- 4,7 ★ · 47 opinii Google
- 22+ lat na Costa Blanca
- Biuro w Torrevieja
- 7 języków
benissa · Villa
Willa z 4 sypialniami w Benissa
€3,950,000
4 syp. · 7 łaz. · 680 m²
Na sprzedaż · Numer referencyjny: R5232250

Opis
Spektakularna willa z widokiem na Morze Śródziemne – Raco de Galeno, Benissa. Ta wyjątkowa rezydencja to prawdziwa definicja luksusu i nowoczesnego życia. Położona w sercu prestiżowego osiedla Rincón de Galeno w Benissa, zachwyca nowoczesną architekturą, panoramicznymi przeszkleniami i ekspozycją południową, dzięki którym wnętrza są pełne światła. Z każdego poziomu roztacza się zapierający dech w piersiach widok na Morze Śródziemne i wybrzeże Costa Blanca. Willa została zaprojektowana z dbałością o każdy szczegół i rozłożona na czterech imponujących kondygnacjach, połączonych eleganckimi schodami i przeszkloną windą panoramiczną. Poziom wejściowy: najwyższe piętro wita reprezentacyjnym wejściem, które robi wrażenie od pierwszej chwili. Znajdują się tu przestronne tarasy, zadaszone miejsca parkingowe z charakterystyczną pergolą w kształcie żagla oraz hol prowadzący do windy i schodów łączących wszystkie poziomy.
Na tym samym piętrze znajduje się zadaszony taras z wyjątkowym widokiem na morze – idealne miejsce, by w spokoju i prywatności delektować się poranną kawą.
Strefa nocna
Niższy poziom zajmuje elegancka strefa sypialna z trzema przestronnymi pokojami, każdy z własną łazienką i wyjściem na taras. Jedna z sypialni ma również garderobę dla najbardziej wymagających właścicieli. Z każdego okna rozciąga się widok na morze i ogród, tworząc prawdziwą oazę spokoju i relaksu.
Strefa dzienna
Parter to serce całej rezydencji – imponująca otwarta strefa dzienna łącząca salon, kuchnię z dużą wyspą i jadalnię. Przeszklone ściany otwierają wnętrze na taras o powierzchni ponad 150 m², na którym znajduje się spektakularny podgrzewany basen typu infinity (78 m²) ze strefą relaksu.
Na tarasie znajdują się również letnia kuchnia z grillem, jadalnia na świeżym powietrzu, strefa chillout oraz łazienka zewnętrzna – idealne miejsce, by przez cały rok celebrować śródziemnomorski styl życia.
Na tym poziomie mieści się także luksusowa sypialnia (40 m²) z prywatnym salonikiem, gabinetem, garderobą i przestronną łazienką, a także toaleta dla gości.
Strefa rekreacji i wellness
W piwnicy o powierzchni 234 m² mieści się prywatne centrum rozrywki i rekreacji:
strefa rekreacyjna z barem, stołem bilardowym i kinem domowym,
nowoczesna siłownia z profesjonalnym sprzętem,
luksusowe spa z sauną, jacuzzi i krytym basenem (23 m²) z systemem przeciwprądu.
Strefę tę uzupełniają łazienka, pralnia, pomieszczenie gospodarcze i garaż na kilka samochodów.
Technologia i wykończenie
Willa została zaprojektowana z myślą o maksymalnym komforcie i nowoczesnych rozwiązaniach technologicznych.
Oferuje między innymi:
ogrzewanie podłogowe z systemem aerotermii,
klimatyzację kanałową wspieraną przez jednostki typu split,
instalację fotowoltaiczną o mocy 7,5 kW (15 paneli),
inteligentne szkło,
system automatyki domowej,
zintegrowany system audio,
system alarmowy oraz łącze światłowodowe.
Cała nieruchomość wykończona jest materiałami najwyższej jakości – od designerskiej stolarki i podłóg z gresu porcelanowego po eleganckie łazienki.
Otoczenie
Nieruchomość otacza starannie zaprojektowany ogród z fontanną, strefami relaksu i automatycznym systemem nawadniania.
Willa znajduje się zaledwie 2,5 km od plaży La Fustera i malowniczego szlaku nadmorskiego. W pobliżu leżą miejscowości Moraira i Calpe, oferujące najlepsze plaże Costa Blanca, pełną infrastrukturę, opiekę medyczną oraz szeroki wybór atrakcji rekreacyjnych i gastronomicznych.
To rezydencja łącząca prestiż, prywatność i wyjątkowy styl życia. To idealna propozycja dla tych, którzy chcą każdego dnia budzić się w luksusie, z widokiem na bezkresny błękit Morza Śródziemnego.
Więcej szczegółów na życzenie.
Dlaczego ta nieruchomość?
- 1Prywatny basen — idealny do korzystania z ponad 300 słonecznych dni w roku w Hiszpanii
- 24 sypialnie zapewniają przestrzeń dla rodziny i duży potencjał najmu
- 3680 m² powierzchni mieszkalnej — przestronne na stały pobyt lub wynajem wakacyjny
- 4Prywatny ogród na działce 1750 m² — przestrzeń, prywatność i miejsce do sadzenia
Na podstawie prawdziwych danych notarialnych
Otrzymaj bezpłatny raport rynkowy
Porównane z tym, co kupujący faktycznie zapłacili u notariusza — nie z cenami ofertowymi. Przygotujemy dla Ciebie indywidualny raport o podobnych nieruchomościach w interesujących Cię obszarach.
Udogodnienia w pobliżu
Odległości są przybliżone.
Lokalizacja
Więcej nieruchomości w benissa
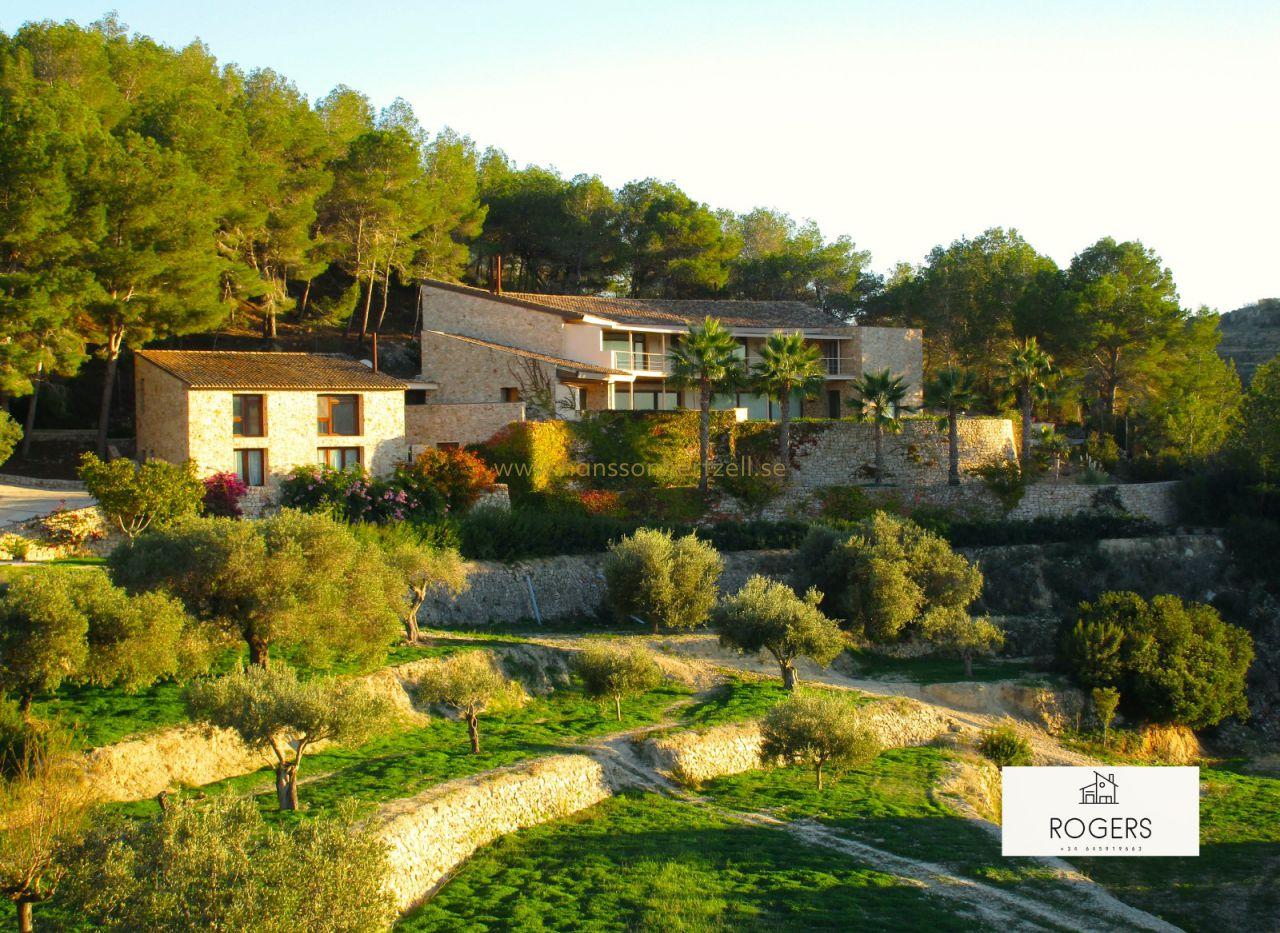
WILLA
Willa z 7 sypialniami w Benissa
7 syp. · 6 łaz. · 800m²
1 750 000 €
HH-ROG-VIL
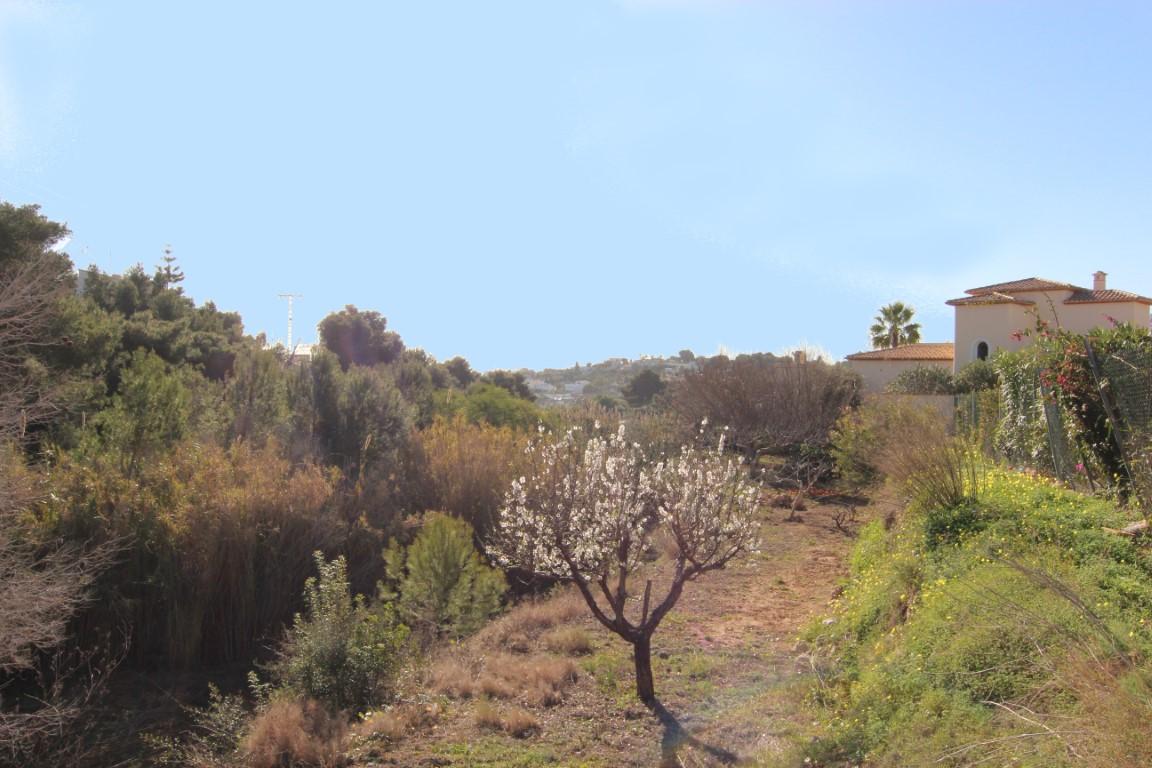
DZIAŁKA · LA FUSTERA
Działka w Benissa
150 000 €
HH-BG-164552
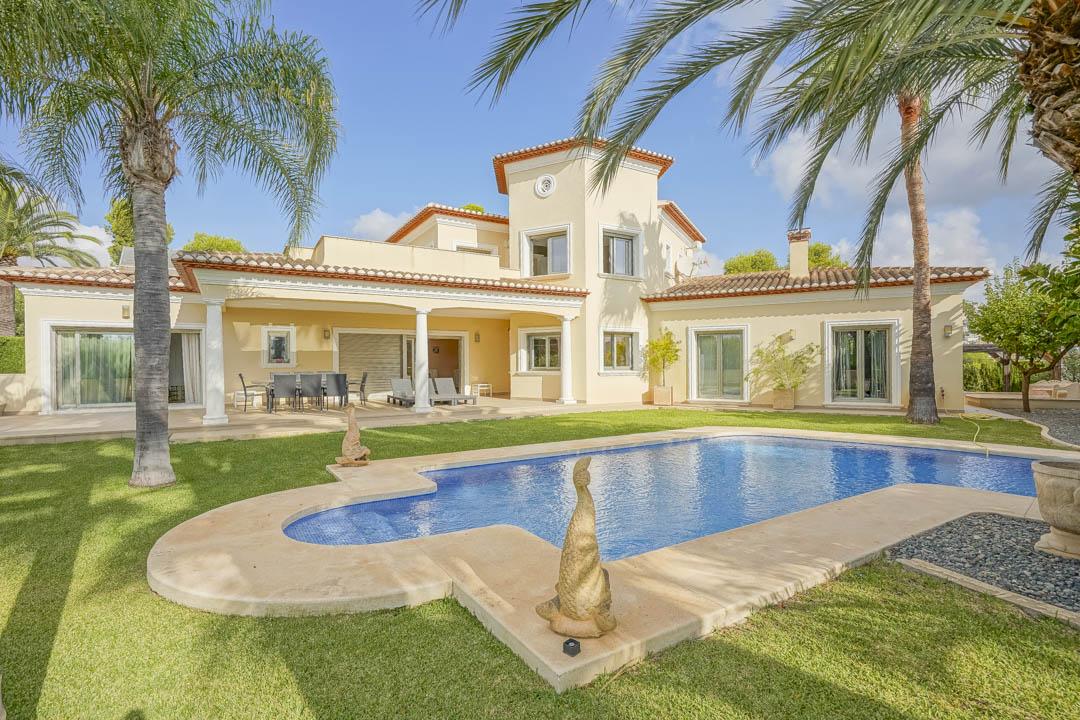
WILLA · BUENAVISTA
Willa z 4 sypialniami w Benissa
4 syp. · 4 łaz. · 464m²
1 350 000 €
HH-BG-164637
Analizy rynkowe i przewodniki inwestycyjne

Inwestycje
Why 2026 Is a Strong Year to Invest in Costa Blanca Property
Czytaj więcej →
Inwestycje
5 Highest-Growth Investment Areas on the Costa Blanca in 2026: Yields, Capital Appreciation, and Investor Profiles
Czytaj więcej →
Inwestycje
The 2026 Guide to Buying a Rental Investment Property on the Costa Blanca: What Every Nordic Buyer Needs to Know
Czytaj więcej →Numer referencyjny: R5232250
€3,950,000
Villa in Benissa
benissa, Benissa Coast
Najważniejsze cechy
- —Basen
- —Luksus
Podsumowanie inwestycji
Szacunki na podstawie danych rynkowych. Skontaktuj się z nami, aby uzyskać spersonalizowaną analizę inwestycyjną.
R5232250
€3,950,000
€3,950,000
WhatsApp