← Hansson & Hertzell · All projectsHomePropertiesContact
Commercial BuildingFinestrat · La Marina Request the study
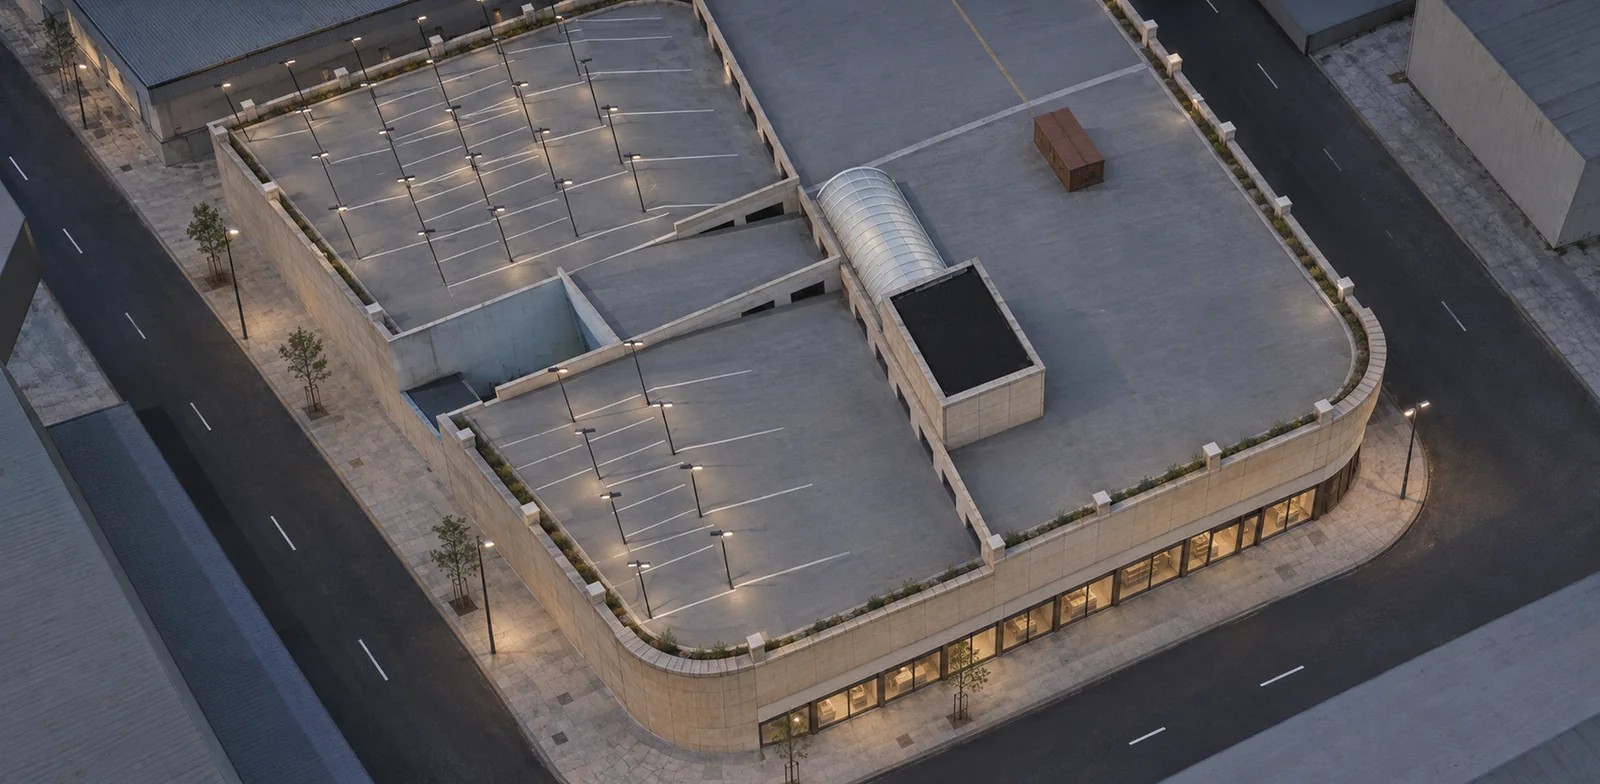
The building at dusk with its refreshed stone facade, lit shopfronts and roof car park, concept illustration
Commercial building · Finestrat, beside CC La Marina

Same building. A calmer face.

An existing commercial building with a roof-top car park, next to Centro Comercial La Marina, shown with a light refurbishment.

Concept illustration
01 · The building

Built, parked and ready to refresh.

  • LocationFinestrat, beside CC La Marina
  • Built areaApprox. 21,100 m²
  • ParkingRoof-top car park and basement parking
  • UseCommercial, tertiary zone
  • PriceOn request

Built area as stated by the owner, to be confirmed.
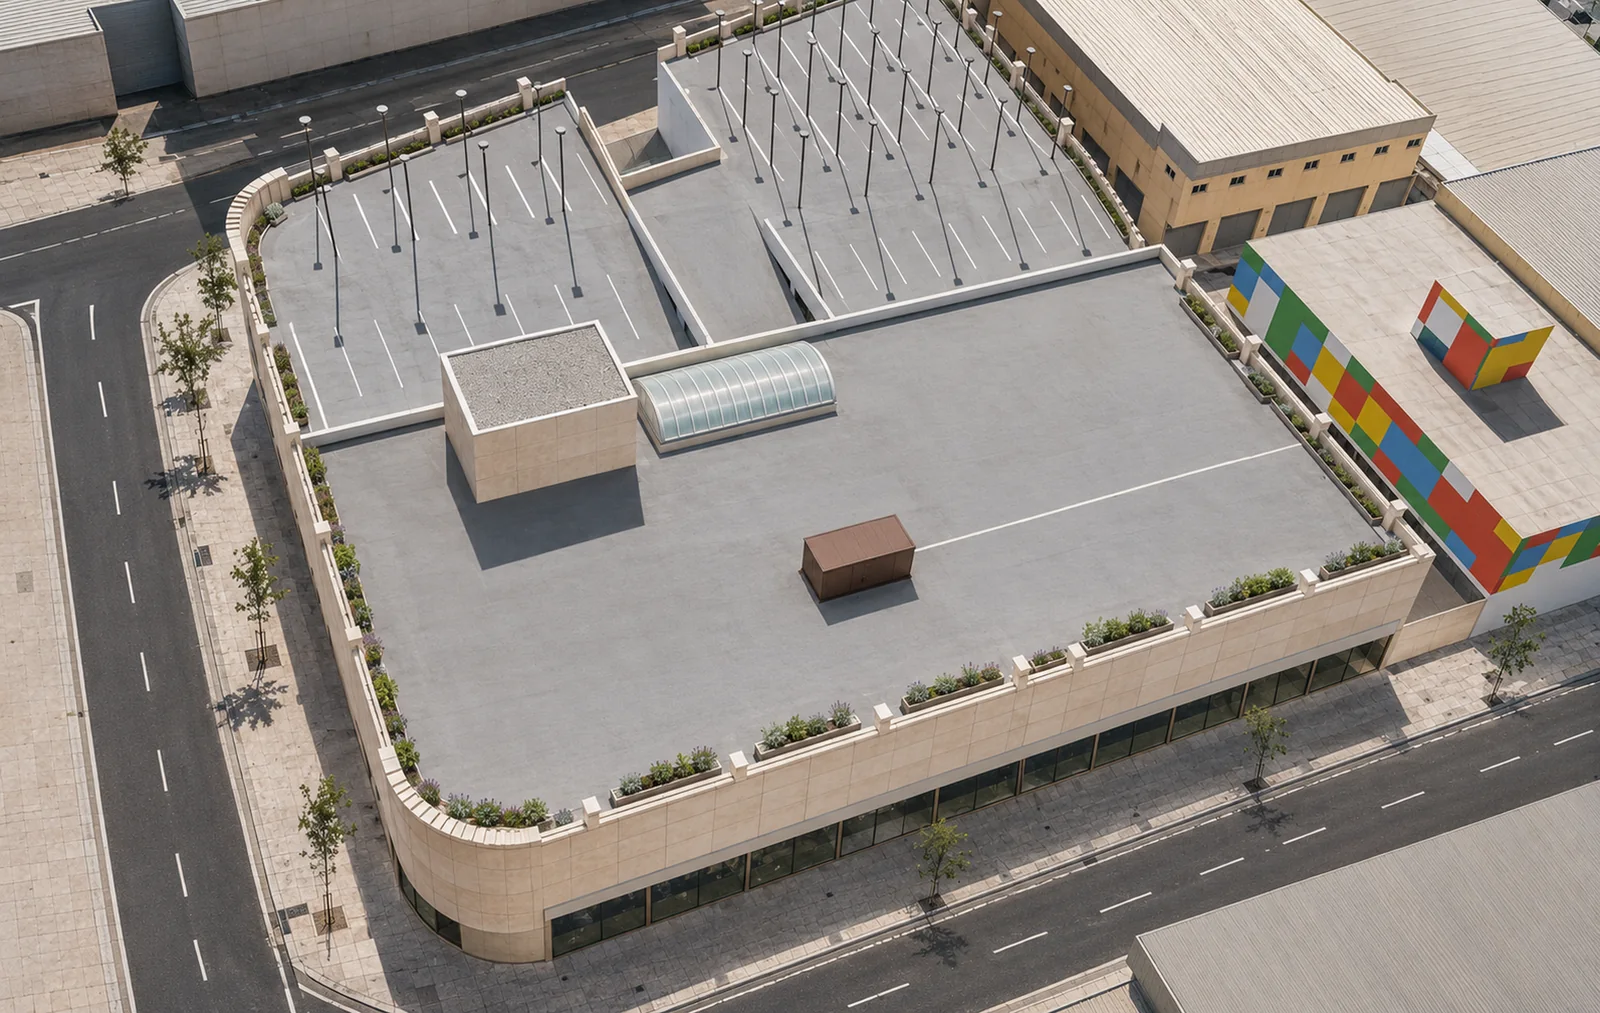
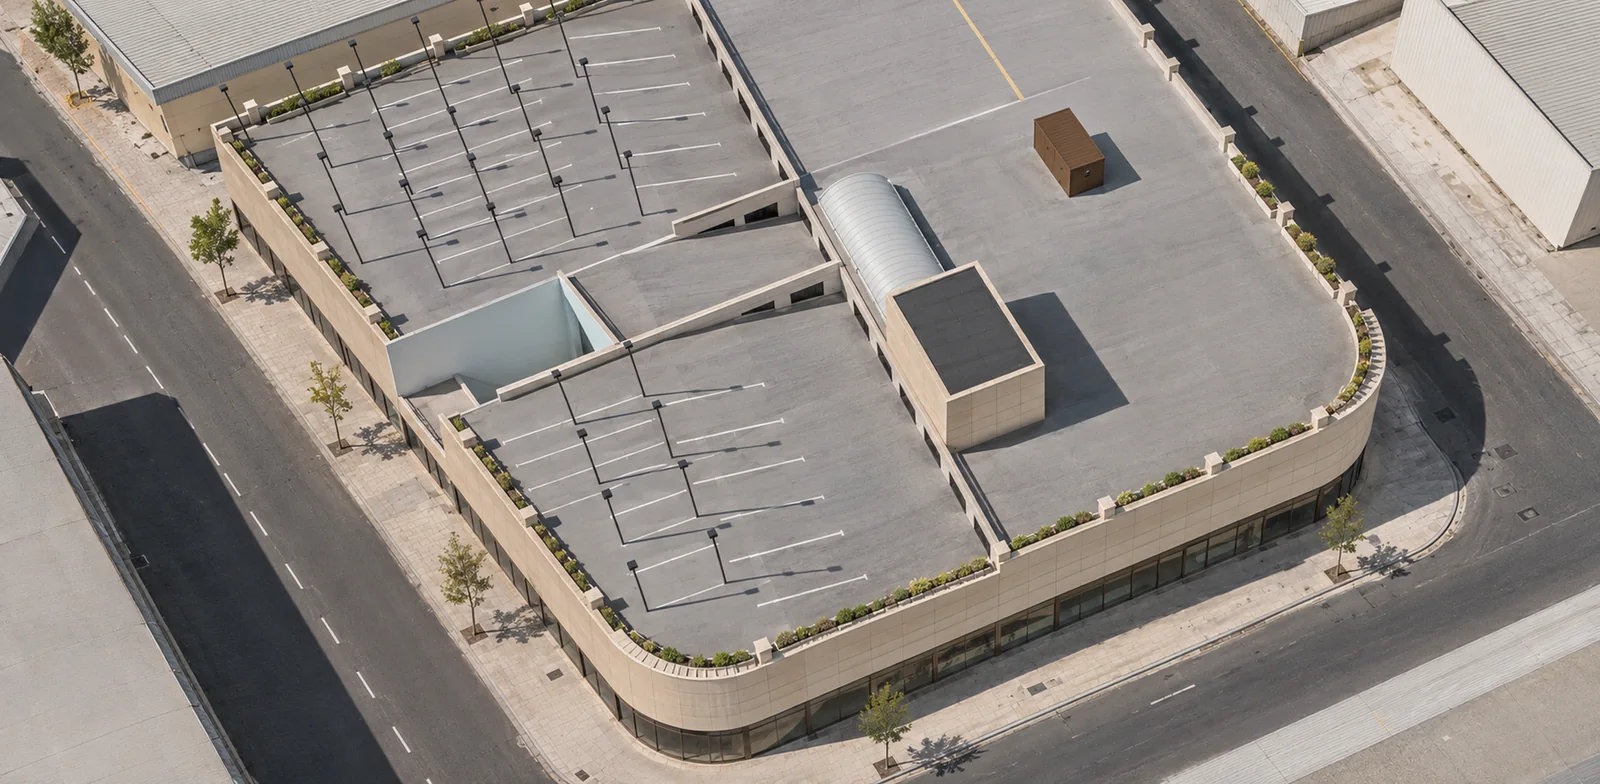
The rounded corner of the refurbished building and its roof car park from above, concept illustrationConcept illustration
The rounded corner and the roof car park · concept illustration
02 · The idea

A light refurbishment, not a new building.

The same volume, re-clad in calm stone, with glazed shopfronts at street level and a refreshed car park on the roof.
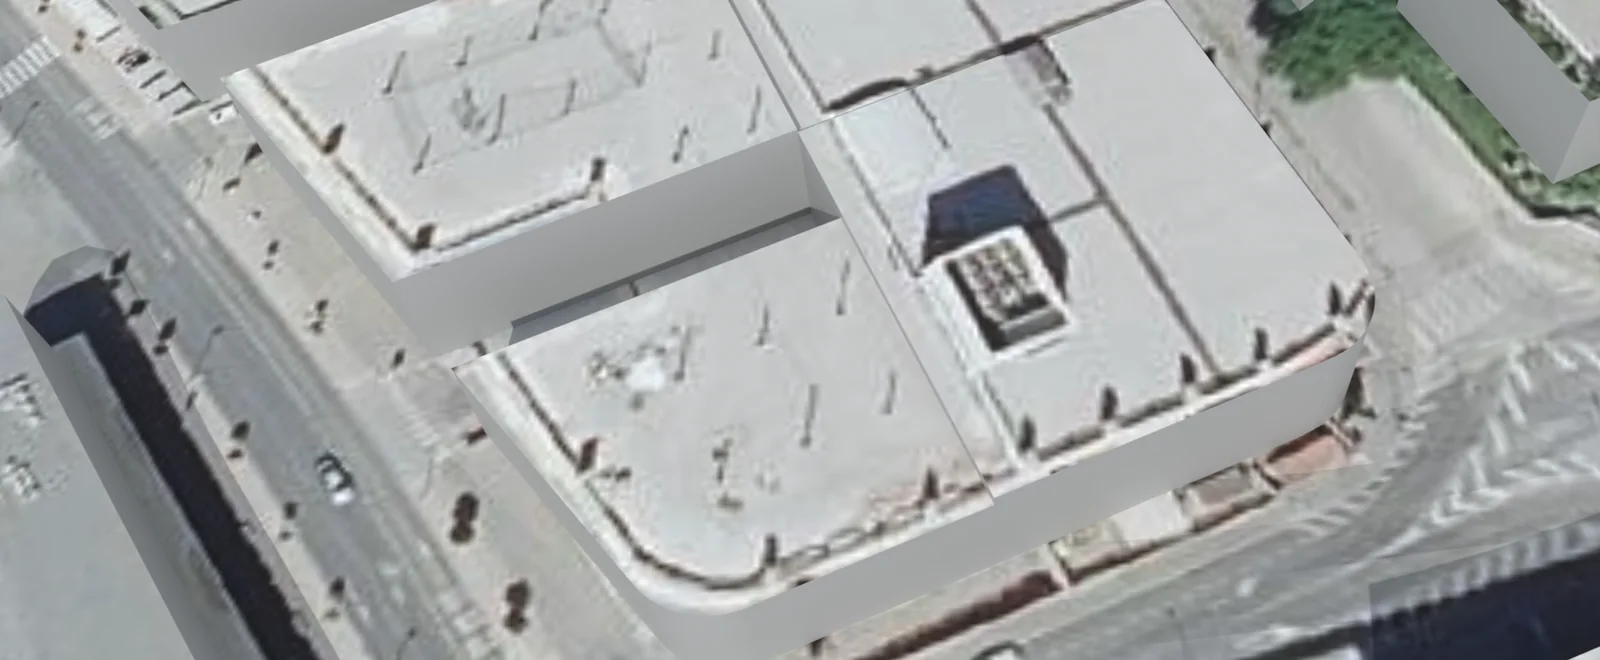
The building today seen from above, 3D model from public survey data, not a photoToday
Today · 3D model from public survey data, not a photo
The same building refurbished with a stone facade, shopfronts and a refreshed roof car park, concept illustrationCould be · Concept illustration
Could be · Concept illustration

Today view: terrain and orthophoto © IGN PNOA (CC BY 4.0), building heights from PNOA-LiDAR (IGN); grey walls, no facade data.
Possible usesRetailMedicalWellnessOffices
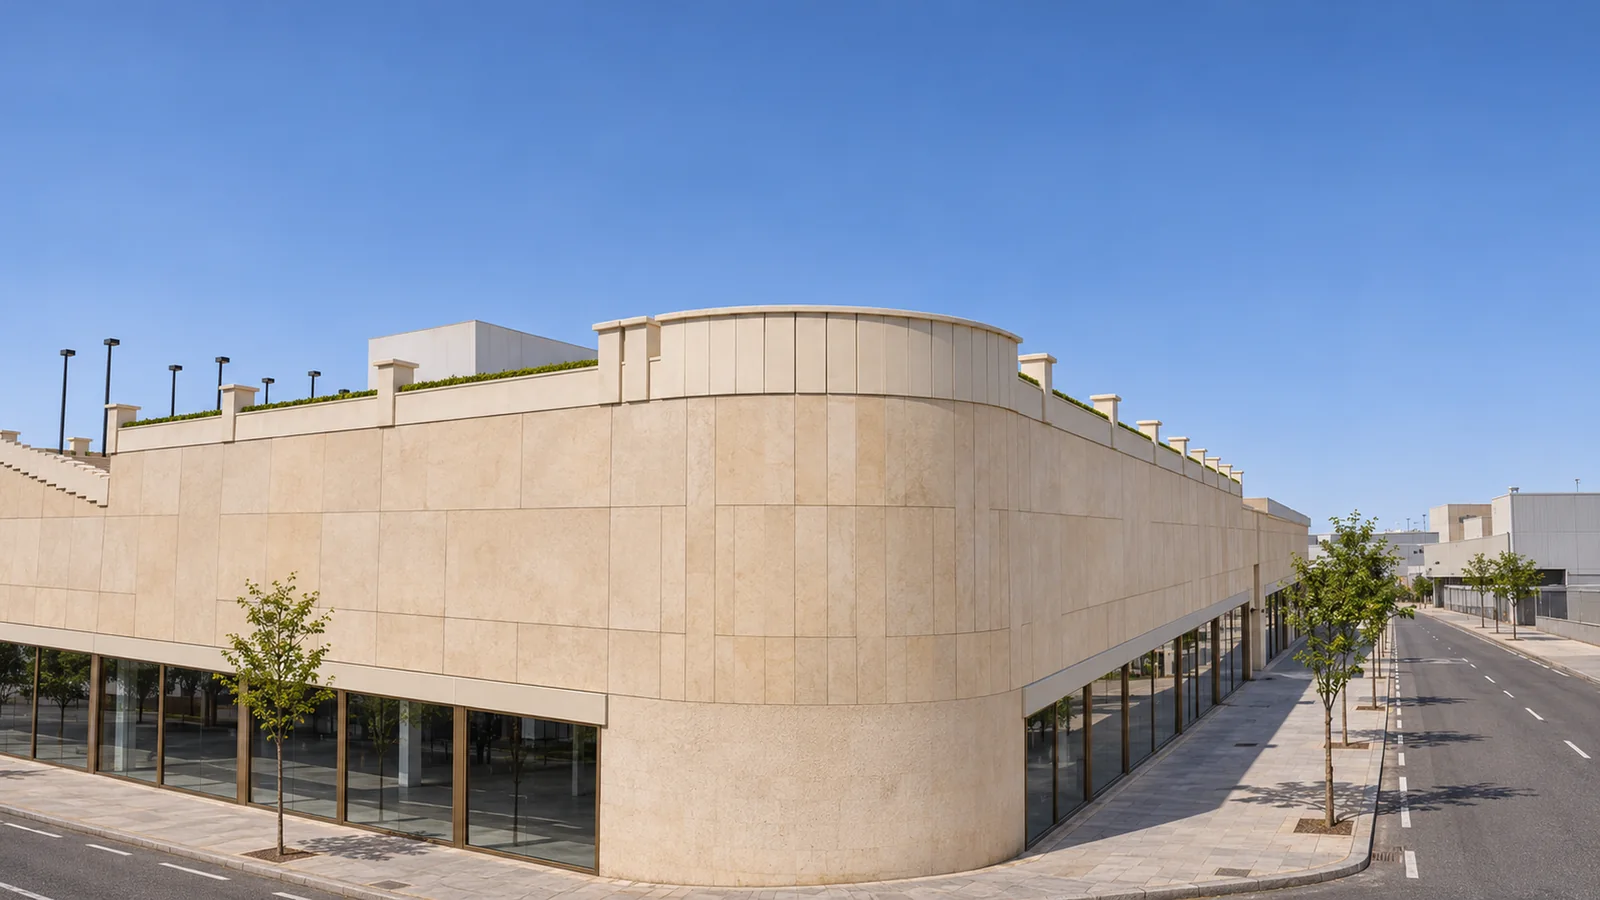
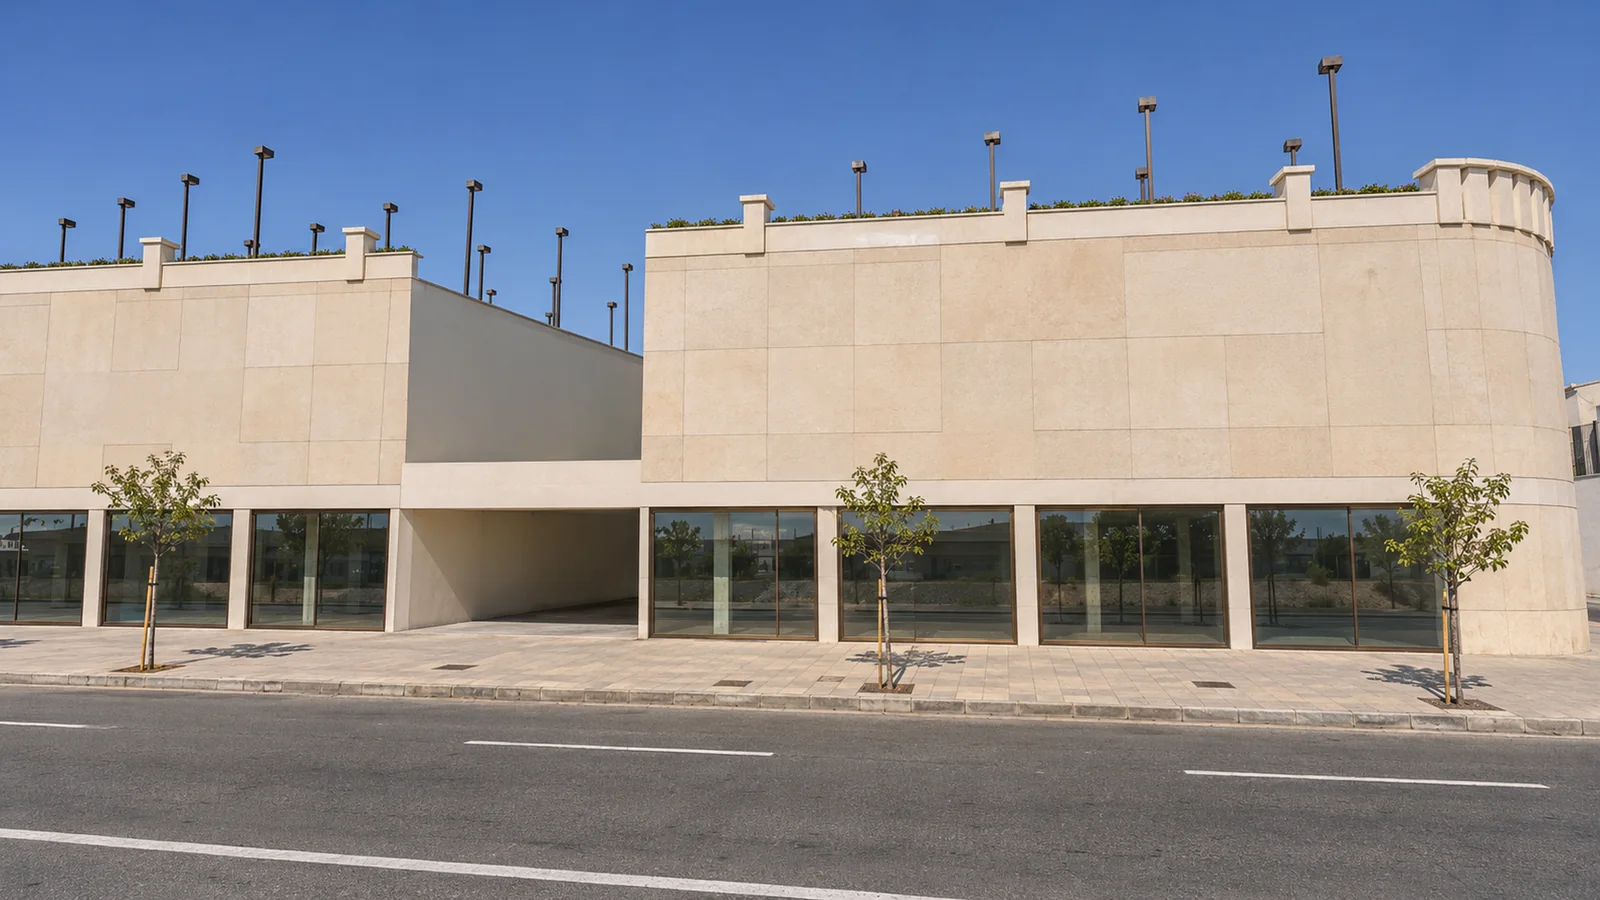
The long shopfront, concept illustrationConcept illustration
The long shopfront · Concept illustration
The rounded corner, concept illustrationConcept illustration
The rounded corner · Concept illustration
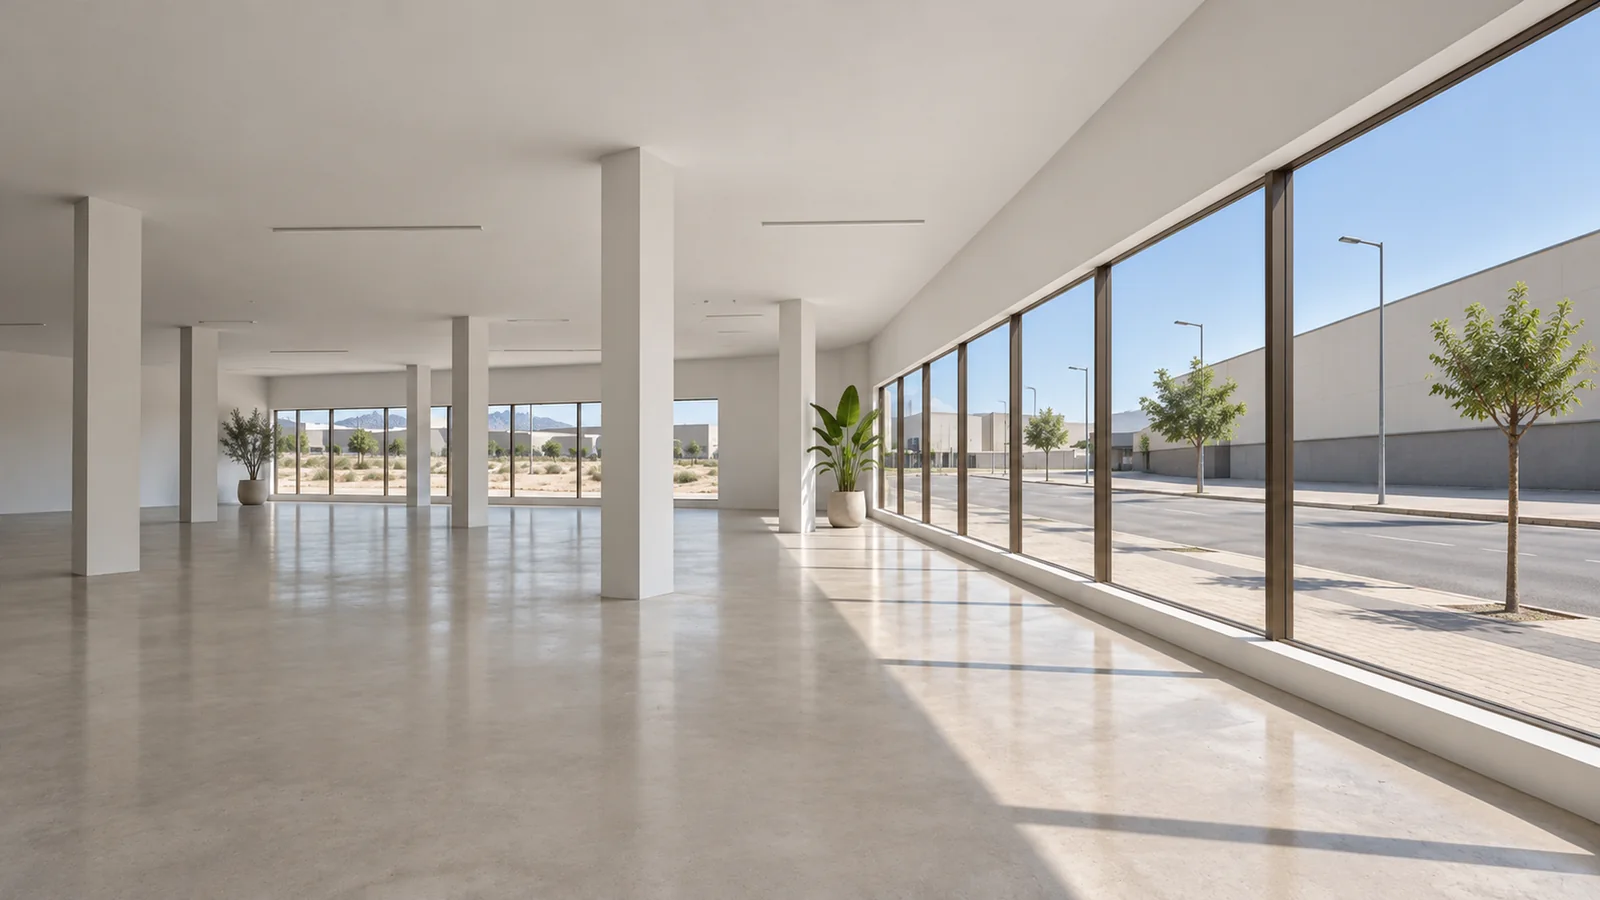
A ground-floor space, concept illustrationConcept illustration
A ground-floor space · Concept illustration
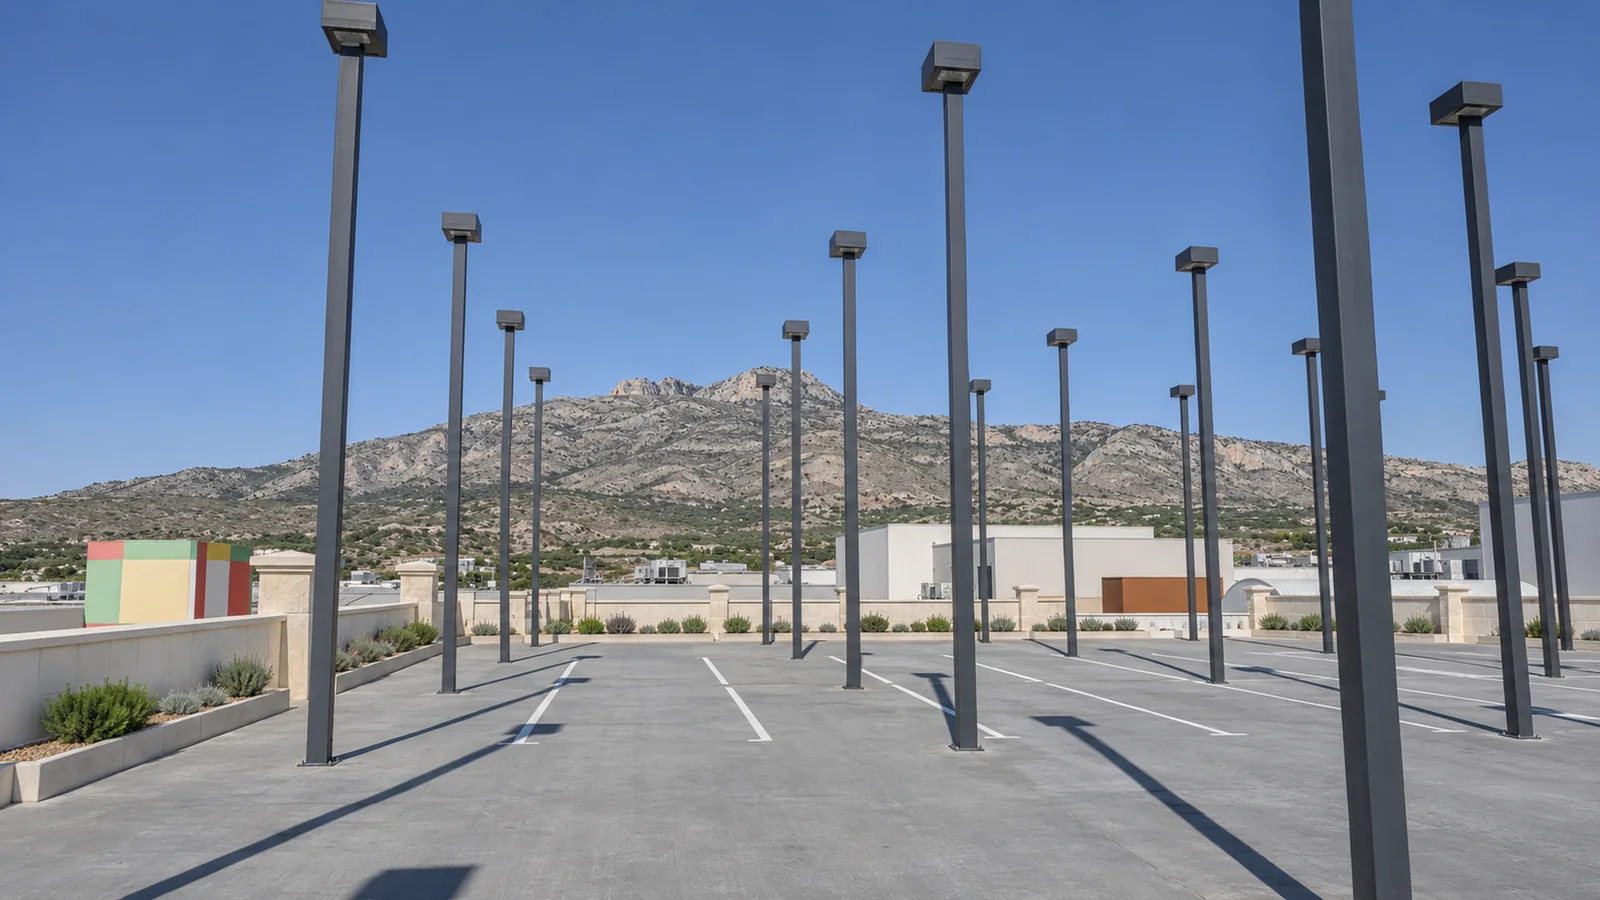
The roof car park, mountains behind, concept illustrationConcept illustration
The roof car park, mountains behind · Concept illustration
The corner at dusk, concept illustrationConcept illustration
The corner at dusk · Concept illustration
03 · Location

Next door to La Marina.

On the commercial edge of Finestrat, west of Benidorm, beside the La Marina shopping centre and close to the TRAM and the AP-7.

Straight-line distances from OpenStreetMap; airport from AENA data.
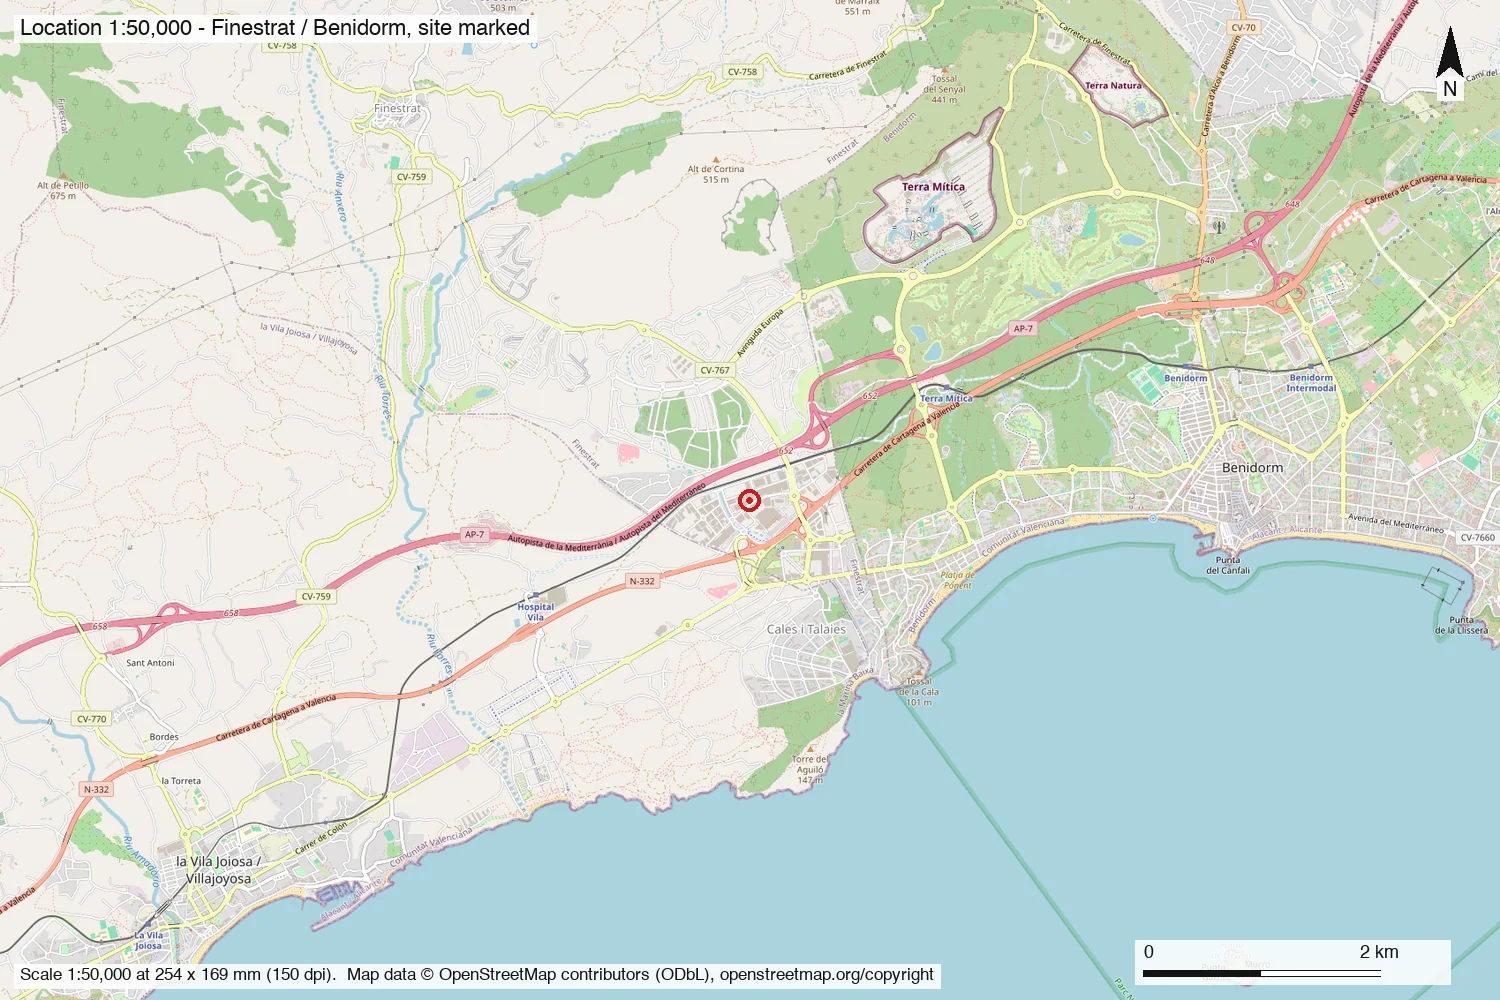
Map of Finestrat and Benidorm with a marker on the buildingThe building
Map © OpenStreetMap contributors (ODbL). The marker shows the building.
04 · Why this building

Why this building.

Footfall next doorOpened 2000

Centro Comercial La Marina, four levels and 1,372 parking spaces, is about 210 m away.

Reach380 m to the TRAM

The Cala Finestrat TRAM halt and the AP-7 are both within about 500 m in a straight line.

Market77,327 residents

Benidorm's population in 2025 (INE), with Finestrat's 9,919 alongside.

Sources: brainsre.news (La Marina, 2025), INE municipal register 2025, OpenStreetMap.

05 · Acquire

The full study is for buyers.

The building

Areas, levels and parking, set out and checked.

The concept

Facade, shopfronts and roof, worked through.

The visuals

Every concept illustration, today and could be.

The checks

What is confirmed, and what is still to confirm.

Price and full study on request.

Shared with qualified buyers and their advisers.

Request price and study

Own a building with potential?

We study buildings the same way for their owners. Tell us about yours.

Talk to us
Questions

Before you ask.

Where is the building?
In Finestrat on the Costa Blanca, next to Centro Comercial La Marina, about 380 m from the Cala Finestrat TRAM halt and about 490 m from the AP-7 in a straight line.
How large is it?
Approx. 21,100 m² built, as stated by the owner and to be confirmed, with a roof-top car park and basement parking.
What could it become?
A light refurbishment of the same building: a calm stone facade, glazed shopfronts and a refreshed roof car park, for retail, medical, wellness or office use. The images are concept illustrations.
What is the price?
The price is on request. It is shared with qualified buyers and their advisers, together with the full study.
Who is behind the project?
Concept Casas, the development team of Hansson & Hertzell, Scandinavian real estate on the Costa Blanca since 2011. We study buildings the same way for their owners.